Last Updated on October 24, 2026 by Umar Farooq
What are air bricks? They are perforated bricks or small metal grilles set in the outside walls of a UK house, there to let air move through the hidden void under a suspended timber floor (and sometimes through the wall cavity), so moisture does not sit and build up. Nobody notices them until a flower bed, a patio or a damp-smelling hallway makes them the centre of attention.
This is a British topic, and mostly an older-house one. If you are reading from North America, the closest thing is a crawl space vent, which has its own debates. Everything below is about UK-style construction.

What are air bricks actually doing under your floor?
Many older houses have a ground floor that is not a slab sitting on the earth. It is timber floorboards on joists, with an air space underneath. Designing Buildings describes an air brick as a brick with holes in it that lets fresh outside air circulate under suspended floors and within cavity walls, which stops moisture building up as cold or damp air “sitting” in empty voids.
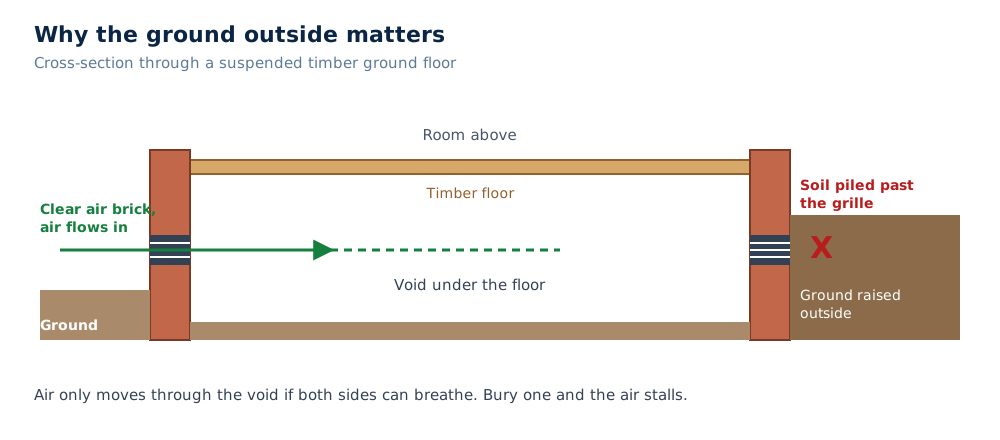
Historic England’s guidance on insulating suspended timber floors (I read the copy hosted by the AECB) makes the same point from the timber’s side. It says the timber is protected from moisture below by ventilating the void, normally via airbricks in the perimeter walls, and that cross-ventilation is needed to prevent air stagnation. That keeps the relative humidity low and the timber structure in sound condition. It also admits the price: it is a significant source of heat loss from the rooms above. That is the trade-off, and it is why people are tempted to plug them.
The word cross matters. Air has to come in on one side and leave on another, so a void with one clear air brick and one buried one is not half ventilated. It is mostly not ventilated.
Does your house have a void to ventilate in the first place?
Not every vent-looking thing in a wall is doing the same job, and not every floor needs one.
| Ground floor type | Void underneath? | Do air bricks matter? |
|---|---|---|
| Suspended timber (boards on joists) | Yes | Yes, they ventilate the void |
| Suspended concrete or beam-and-block | Yes | Usually yes, same idea |
| Solid concrete slab on the ground | No | Not for a void; find out what the vent serves before blocking it |
You can often tell by walking across the floor. A timber floor that gives slightly, sounds hollow, or has a gap at the skirting you can feel air through is a good candidate. A hard, cold, silent floor is probably a slab. If you honestly cannot tell, a surveyor can say quickly; I would not guess, because the answer changes what you should leave alone.
Historic England adds a wrinkle: suspended floors were occasionally built without ventilation paths below. If the timbers and support walls are relatively dry, that suggests conditions are stable, and it says careful thought must be given to what adding insulation will do. So “no air brick” is not automatically a fault either. The thing to avoid is changing a stable arrangement without understanding it.
What blocks an air brick? Usually the garden, not the brick
An air brick rarely fails by itself. It gets covered. The usual suspects:
- Soil and raised ground. Historic England says air bricks and other vents are often easily obstructed by raised external ground levels. Years of topping up beds is enough.
- Vegetation. Designing Buildings lists vegetation and earth as obstructions.
- An extension or conservatory. Designing Buildings flags conservatories, and Historic England flags house extensions: a new structure built over the vent can cut the air path entirely.
- Paving or a patio laid up against the wall. My own observation rather than a quoted rule, but it is just the raised-ground problem with a hard finish on top.
- Debris and insulation shoved in the hole. Leaves, builders’ rubble, or a draught-proofing job that treated the grille as a gap. Draught proofing is the usual way a well-meant job goes wrong here.
Designing Buildings says that to keep pests out, wire mesh or a purpose-made cover can be fitted. Mesh is fine. Mesh clogged with fluff is not, so look at it now and then.
Does covering them really cause damp and rot?
I want to be precise here, because this is the sort of claim that gets repeated more confidently than it is proven.
What the sources say: Historic England states that the health and durability of suspended timber structures often depend on the ventilation of the void below, so it is important that it is effective and unobstructed. Designing Buildings says air bricks help prevent damp and rot in timber floorboards.
What follows by reasoning (mine, not a quote): if air stops moving, the void’s humidity rises toward whatever the ground below is giving off, and timber sitting in damp air for long enough is at risk. How fast, and whether a particular floor is actually damaged, depends on the ground, the weather and the timber. I have no measurement to put on that and I will not invent one.
So the honest version is that a covered air brick is a risk factor you can fix cheaply, not a diagnosis. A musty smell at ground-floor level, or boards that feel soft or look stained, are the reasons to go and look. My piece on ventilating a house covers the wider picture,.
Five checks you can safely do from the outside
Stay outside and at ground level. Do not climb into an underfloor void, lift boards or poke tools through a grille. Voids can hold rubbish, wiring and sharp debris, and if you are unsure what is down there, a surveyor should look.
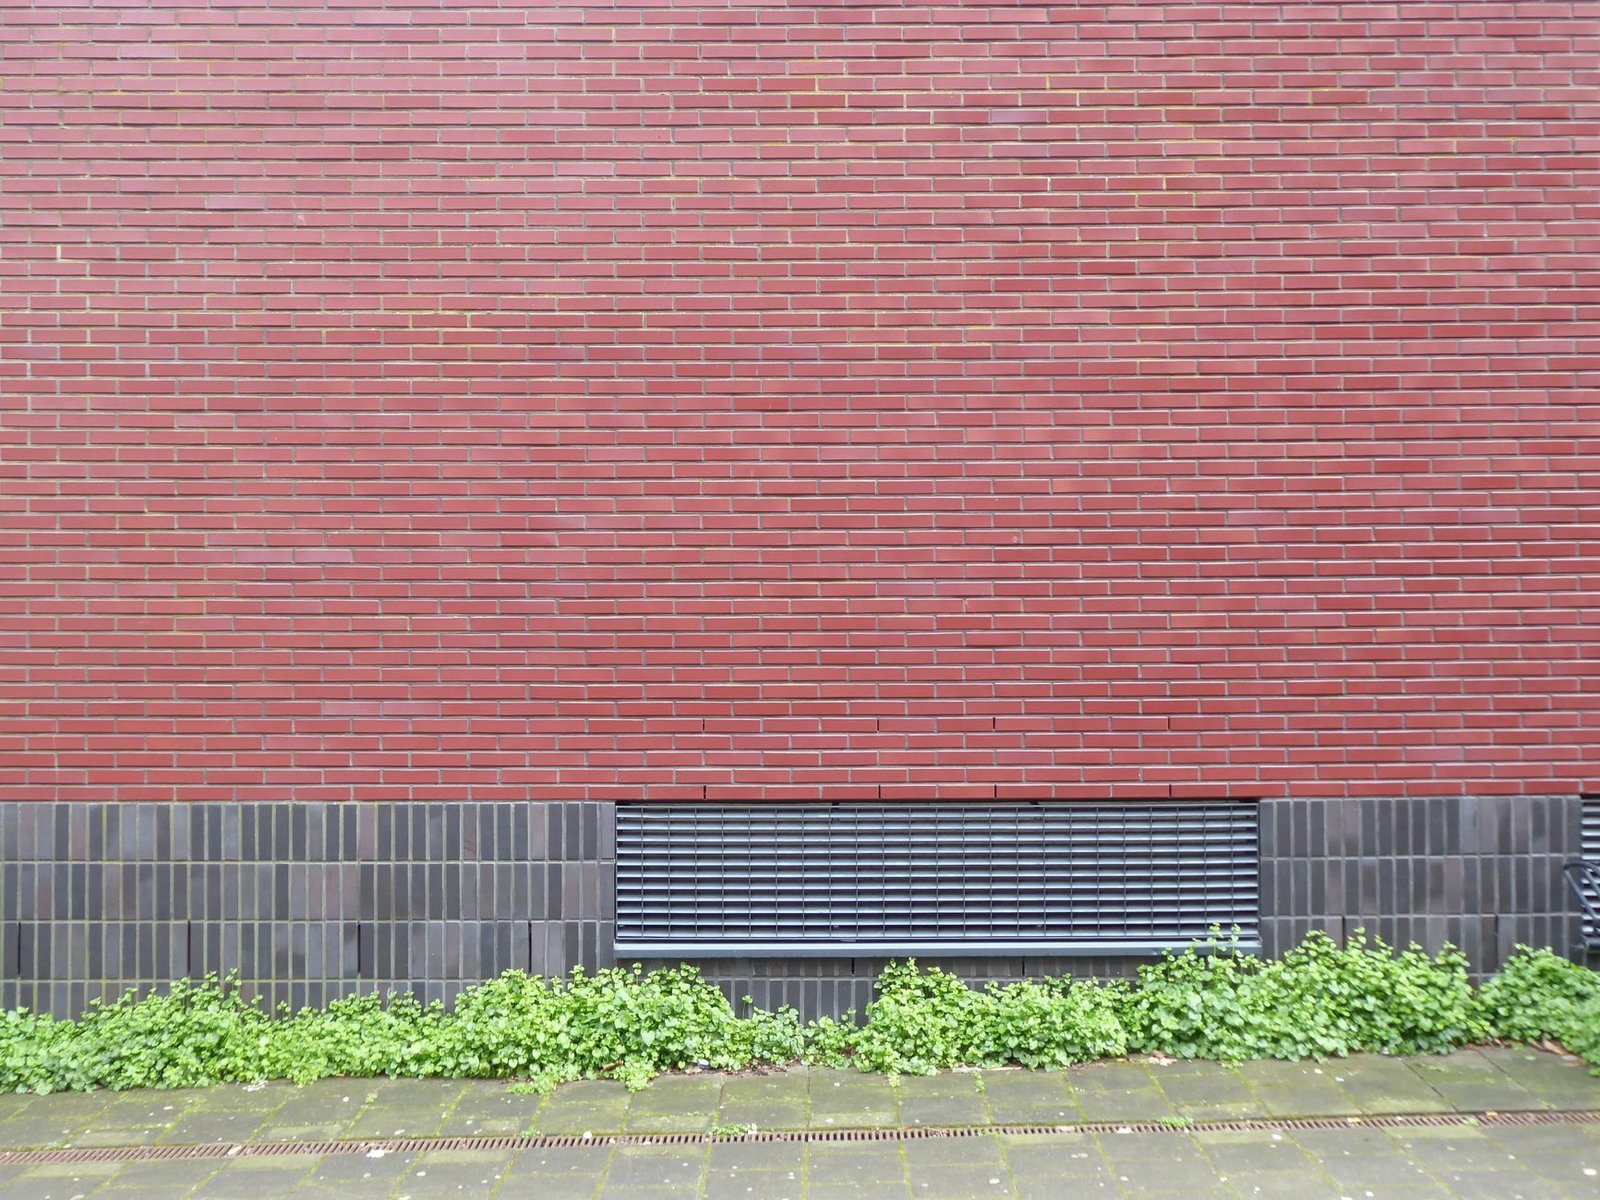
- Find them. Walk the outside of the house and look low on the walls for grilles about brick size. Count them and note whether there are some on opposite sides, because cross flow needs both.
- Look at the grille. Is it open, or stuffed with leaves, rubble, foam or old paint? Clear loose debris from the outside with a brush. Do not push anything through into the void.
- Check the ground level. The soil, gravel or paving should sit below the bottom of the grille. Designing Buildings says air bricks are typically at least 75 mm above the ground, so a grille whose lower edge is level with the soil has probably been buried over time.
- Look around it for new structures. A conservatory, extension, ramp or raised patio built in front of an air brick needs a thought about where the air now goes.
- Check indoors for the symptoms. A musty smell at ground-floor level, or damp-looking skirting, is worth noting and photographing. A musty smell with no visible mould is a common first sign.
If the soil has crept up the wall, lowering it is the job Historic England describes as carefully reducing the ground level. I would add one caution of my own: do not dig out against a wall if you do not know what is behind or under the soil, such as pipes, drains or an old damp-proof arrangement. Lower a flower bed gradually and stop if something unexpected appears.
When a surveyor should look instead of you
Stop at the outside checks and get a qualified surveyor’s independent opinion if:
- the floor feels soft, springy, discoloured or crumbly;
- a patio, extension or wall has been built over an air brick and there is no sign of another route for air;
- there are no air bricks at all but you have a hollow timber floor and a damp smell;
- you plan to insulate under the floor, fill the void or seal the grilles, since Historic England says insulation can obstruct existing ventilation and new ventilation paths may then be needed;
- you are not sure what the building regulations expect. Part C of the Approved Documents on the Planning Portal covers site preparation and resistance to contaminants and moisture, and building control is the body to ask.
Ask for a written report, and treat any quote that jumps straight from “air brick” to “full remedial treatment” with the suspicion it deserves. Most of the time the first fix is a spade and a stiff brush.
Leave air bricks open, keep the soil low, and look before you buy anything
The pattern with air bricks is dull and consistent: they are cheap, passive, and easy to ruin by accident. Leave them open, keep the ground below them, and do not let a draught-proofing job, patio or planter treat them as a gap to fill. If a floor smells damp, go outside with a torch before you spend on gadgets.
They are also not the same thing as the small slots on a window frame, so do not confuse them with trickle vents. And if what you actually have is a cold concrete floor with water on it, that is a condensation question, not an air brick one.
FAQ
Are air bricks necessary?
On a house with a suspended timber floor, generally yes: Historic England says the durability of those floors often depends on ventilating the void below. On a solid concrete floor there is no void to ventilate, though you should still find out what a vent serves before blocking it.
Can I cover or block an air brick?
Not if it ventilates an underfloor void. Covering one with soil, paving, insulation or an extension is exactly the obstruction the guidance warns about. If you are worried about draughts or pests, a wire mesh over the grille is the usual answer, not a plug.
How high should an air brick be above the ground?
Designing Buildings says they are typically at least 75 mm above ground. If soil or paving has risen to meet the lower edge, the ground level needs reducing carefully rather than the vent being raised.
How many air bricks does a house need?
I will not give a number, because it depends on the size of the void and the wall layout, and the regulation figures are a surveyor’s job. What matters in practice is that there are clear openings on opposite sides so air can cross the void.
Do air bricks let in pests?
They can. Designing Buildings notes the holes can admit mice, slugs and wasps, and suggests fitting wire mesh or purpose-made covers. Fit mesh with openings small enough to stop them but large enough that it does not clog.
Should I insulate under the floor and seal the air bricks?
Not without advice. Historic England says insulation can obstruct existing ventilation, and new ventilation paths may be needed. Sealing the vents to save heat is the risky version of that trade.